Save
Ask
Tour
Hide
Share
$1,350,000
14 Days On Site

5 Vose Hill Road
Westford, MA 01886

For Sale|Single Family Residence|Active
4
Beds
3
Total Baths
3
Full Baths
4,486
SqFt
$301
/SqFt
1991
Built
County:
Middlesex
5 Vose Hill Road5 Vose Hill Road5 Vose Hill Road5 Vose Hill Road
Save
Ask
Tour
Hide
Share

Mortgage Calculator

Monthly Payment (Est.)

Enter an interest rate to see your estimated monthly payment.
Calculator powered by Showcase IDX, a Constellation1 Company. Copyright ©2026 Information is deemed reliable but not guaranteed.

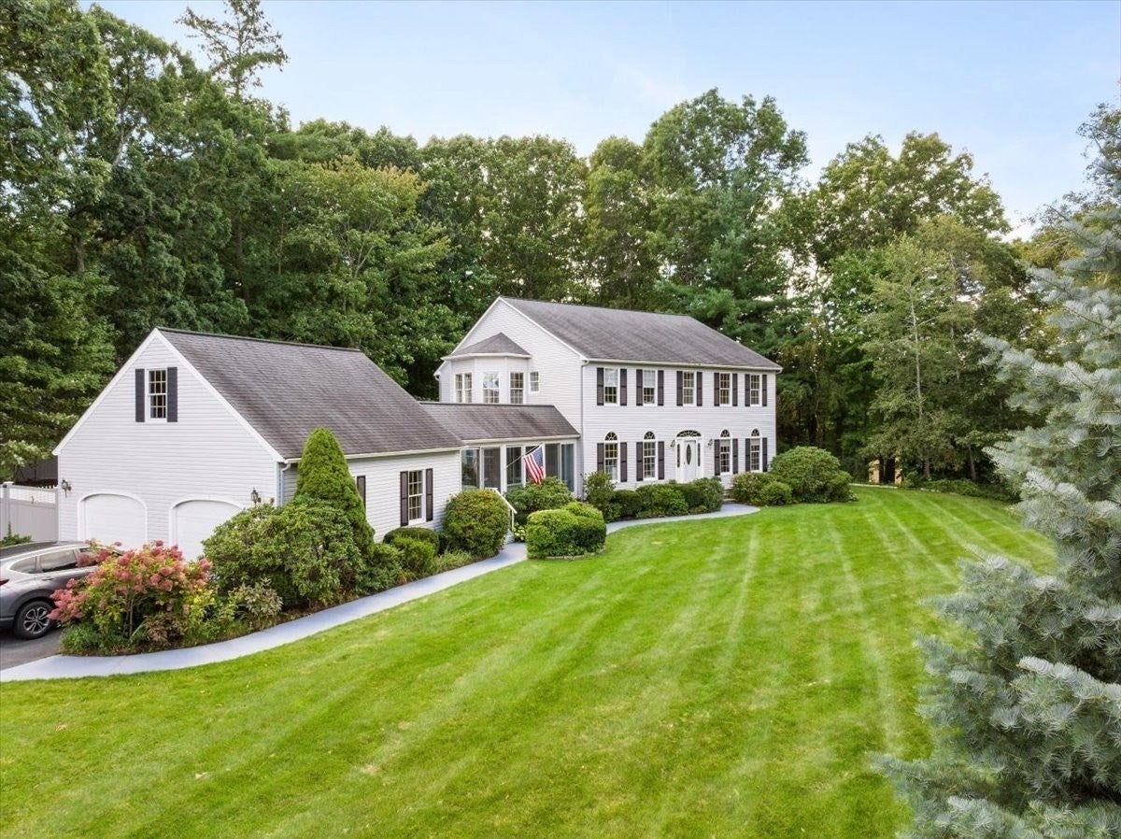
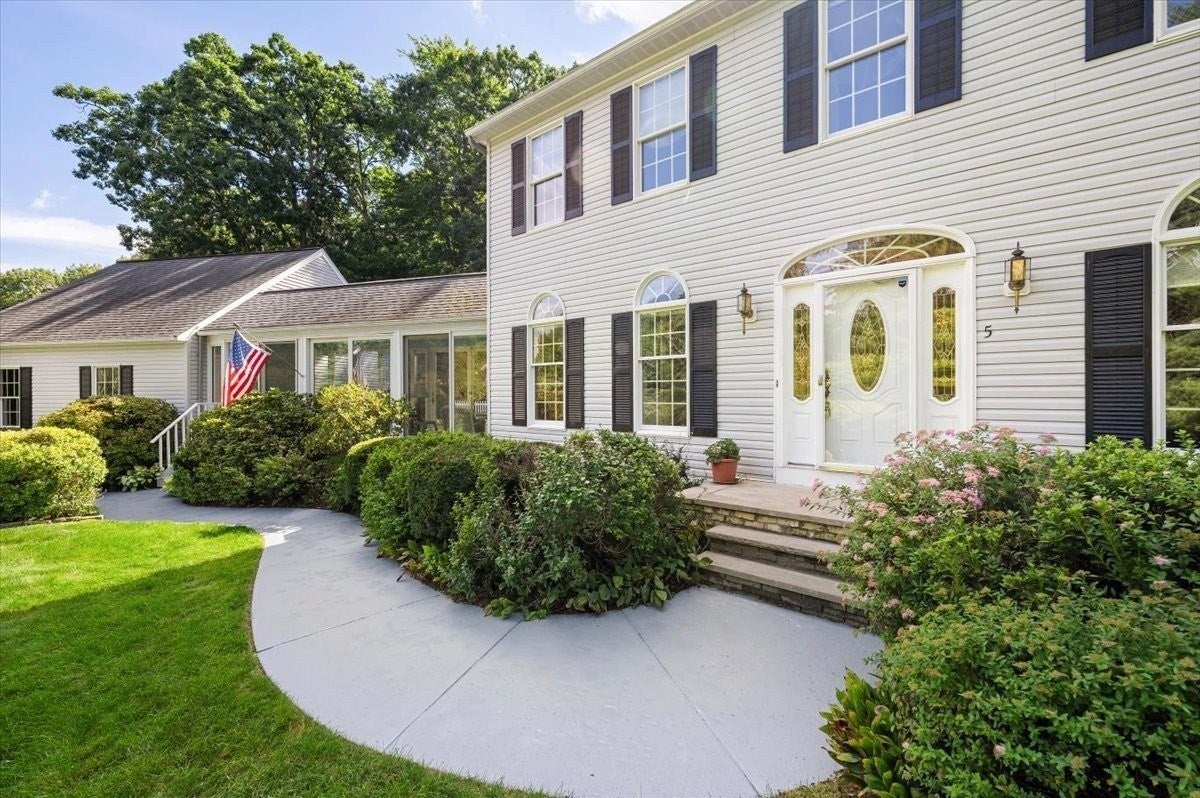
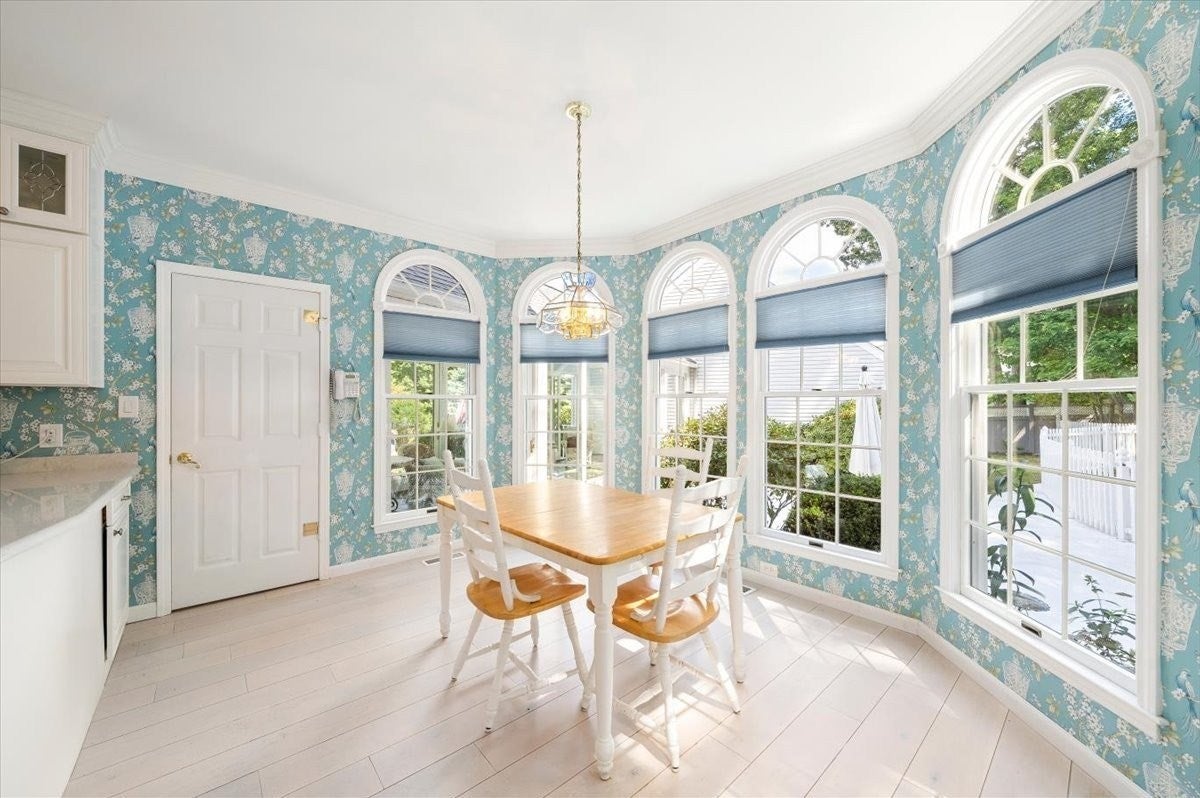
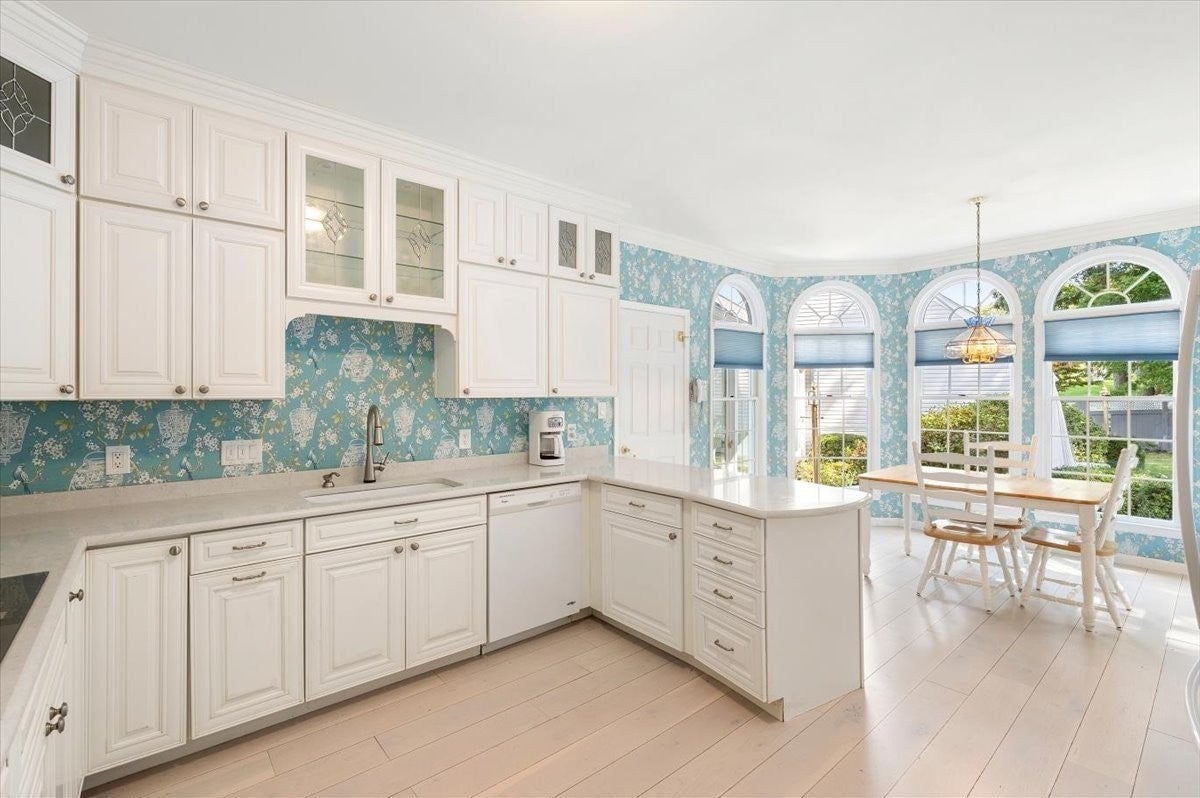
Experience refined living in a sought-after neighborhood in Westford in a meticulously maintained home that's a testament to classic architectural design, offering a blend of sophistication and comfort. The elegant foyer opens into a cozy family room with great views and a distinctive office with plenty of space and natural light. An over-sized living room with a charming brick fireplace leads into the spacious well-appointed kitchen featuring abundant sunlight and double-wide induction oven plus everything a chef could need. The adjacent dining room is perfect for entertaining gatherings. A full-bath and laundry room complete the first floor. The second floor includes three sizable bedrooms, each with ample closet/storage space, and a primary suite which offers luxury and privacy with two walk-in closets and a bonus tub in the full bathroom. The basement includes approx. 800 sq. ft. of finished space with heat + approx. 850 sq.ft. of storage space. Outside, the grounds are impeccably landscaped with luscious flower beds, an expansive lawn with irrigation system, and an in-ground pool with a lovely patio surrounded with rose bushes, a large deck, and tucked perfectly next to a 3-season porch. A true summer oasis! This home must be seen - a real gem!

Save
Ask
Tour
Hide
Share
Listing Snapshot
Price 
$1,350,000
Days On Site 
14 Days
Bedrooms 
4
Inside Area (SqFt) 
4,486 sqft
Total Baths 
3
Full Baths 
3
Partial Baths 
N/A
Lot Size 
1.16 Acres
Year Built 
1991
MLS® Number 
73572174
Status 
Active
Property Tax 
$15,582
HOA/Condo/Coop Fees 
N/A
Sq Ft Source 
Public Records
Friends & Family
Recent Activity
3 days agoListing updated with changes from the MLS®
2 weeks agoListing first seen on site
General Features
Acres 
1.16
Attached Garage 
Yes
Disclosures 
Measurements are approx.& provided for info purposes only. Buyer & buyer’s agent are encouraged to independently verify all measurements & property info through their own due diligence. Property is being sold “As Is.” Seller makes no warranties or representations regarding condition of the property.
Foundation 
Concrete Perimeter
Garage 
Yes
Garage Spaces 
2
Parking 
PavedAttachedGarage Door OpenerGarage
Parking Spaces 
8
Property Sub Type 
Single Family Residence
Sewer 
Private Sewer
SqFt Above 
3636
SqFt Below 
850
SqFt Total 
4486
Style 
Colonial
Water Source 
Private
Zoning 
RES
Interior Features
Appliances 
Tankless Water HeaterRangeDishwasherRefrigerator
Basement 
Partially FinishedConcrete
Cooling 
Central AirZoned
Electric 
200+ Amp Service
Fireplace 
Yes
Fireplaces 
1
Flooring 
WoodTileCarpetHardwood
Heating 
Natural GasCentralForced AirZoned
Interior 
Entrance Foyer
Laundry Features 
Washer Hookup
Window Features 
Insulated Windows
Bathroom 1 
Dimensions - 6.8x5.9Level - FirstArea - 40
Bathroom 2 
Dimensions - 15.5x12.9Level - SecondArea - 199
Bathroom 3 
Dimensions - 11.1x16.3Level - SecondArea - 180
Bedroom 2 
Dimensions - 21.9x12.9Level - SecondArea - 282
Bedroom 3 
Dimensions - 14.9x13.2Level - SecondArea - 196
Bedroom 4 
Dimensions - 14.6x9.6Level - SecondArea - 140
Dining Room 
Dimensions - 12.5x13.2Level - FirstArea - 165
Family Room 
Dimensions - 14.11x13.1Level - FirstArea - 184
Kitchen 
Dimensions - 11.5x12.9Level - FirstArea - 148
Living Room 
Dimensions - 26.5x13.2Level - FirstArea - 349
Master Bedroom 
Dimensions - 21.5x13.2Level - SecondArea - 283
Office 
Dimensions - 16.6x12.8Level - FirstArea - 212
Save
Ask
Tour
Hide
Share
Exterior Features
Construction Details 
Frame
Exterior 
Rain Gutters
Fencing 
Fenced
Lot Features 
Corner LotLandscaped
Patio And Porch 
PatioDeckPorchEnclosed
Pool Features 
In GroundHeatedPrivate
Private Pool 
Yes
Roof 
Shingle
View 
Scenic
Waterview 
Scenic
Windows/Doors 
Insulated Windows
Community Features
Community Features 
ParkGolf
Schools
School District
Unknown
Elementary School
Robinson Elem.
Middle School
Blanchard M.S.
High School
Westford Academy
Listing courtesy of Martin Conley of Keynova Group LLC


The property listing data and information, or the Images, set forth herein were provided to MLS Property Information Network, Inc. from third party sources, including sellers, lessors, landlords, and public records, and were compiled by MLS Property Information Network, Inc. The property listing data and information, and the Images, are for the personal, non-commercial use of consumers having a good faith interest in purchasing, leasing or renting listed properties of the type displayed to them and may not be used for any purpose other than to identify prospective properties which such consumers may have a good faith interest in purchasing, leasing or renting. MLS Property Information Network, Inc. and its subscribers disclaim any and all representations and warranties as to the accuracy of the property listing data and information, or as to the accuracy of any of the Images, set forth herein.

Last checked 2026-10-06 05:20 AM UTC

Neighborhood & Commute
Source: Walkscore
Save
Ask
Tour
Hide
Share